SIGN UP Login/Register
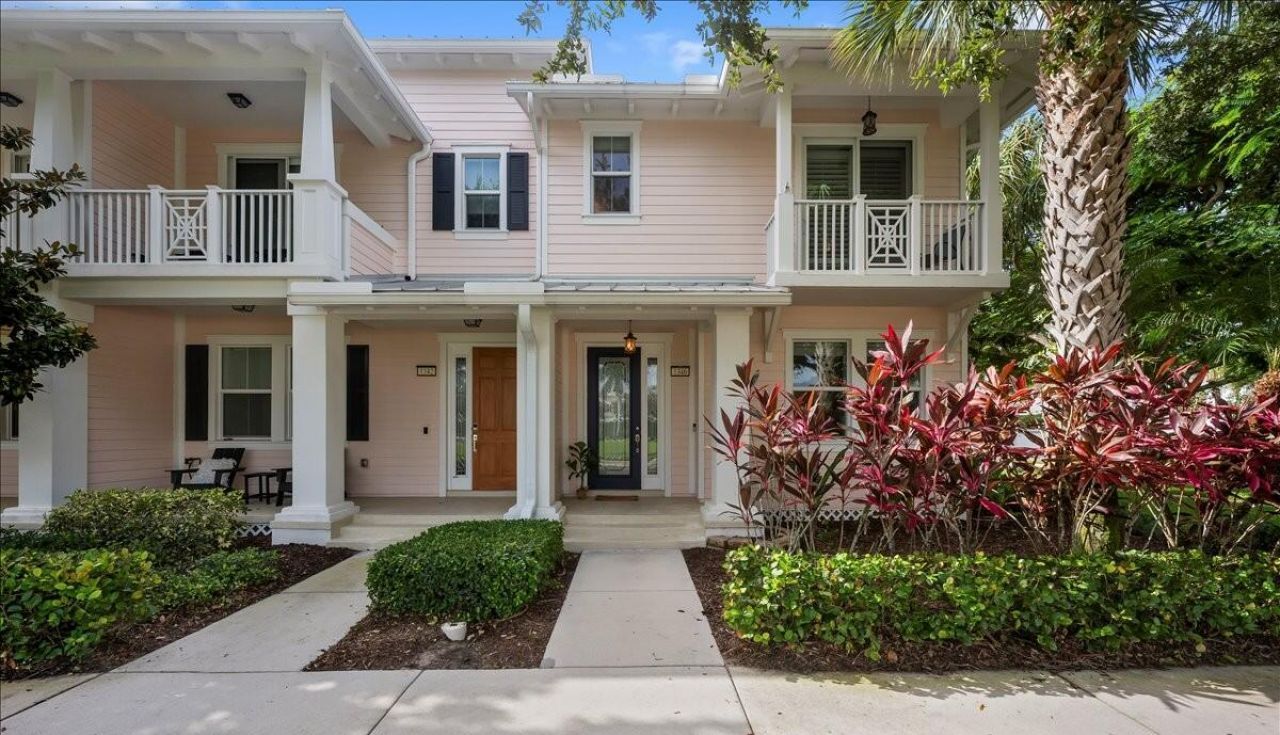
1346 S Jeaga Drive, Jupiter, FL 33458 Photo
New
1346 S Jeaga Drive, Jupiter, FL 33458 Photo
New
1346 S Jeaga Drive, Jupiter, FL 33458 Photo

39 Total Photos [Click to View All]

1346 S Jeaga Drive Jupiter, FL 33458
$639,000
  • Beds
    3
  • Baths
    2 full 1 partial
  • Total Square Feet
    1,921
  • Lot Size
    0.09 acre(s)

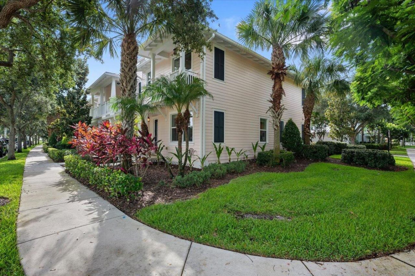
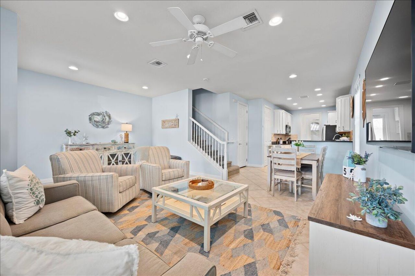
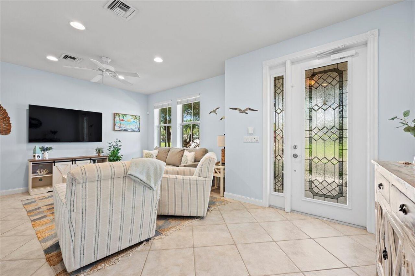
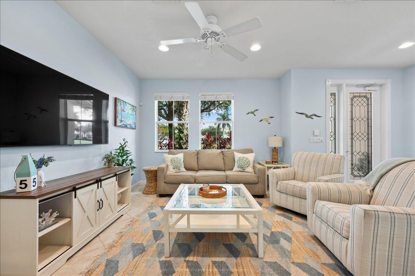
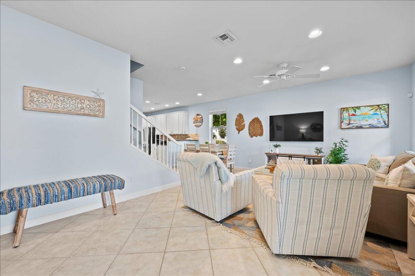
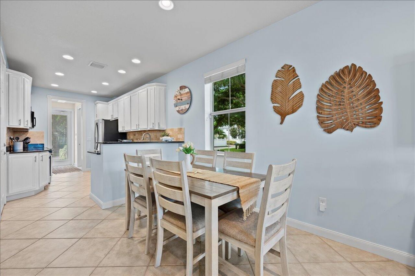
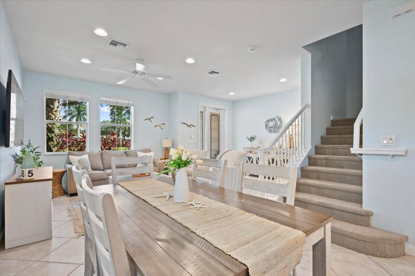
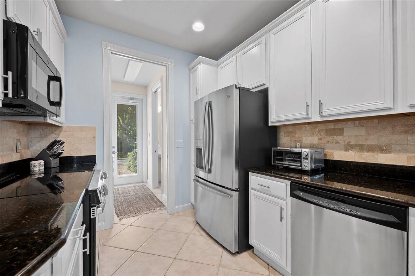
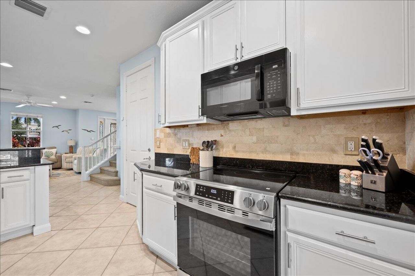
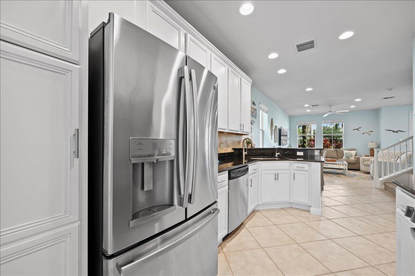
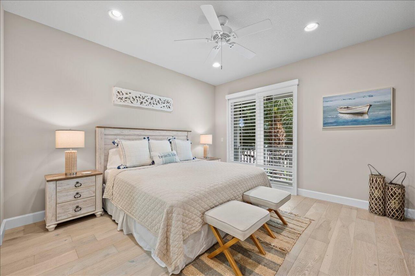
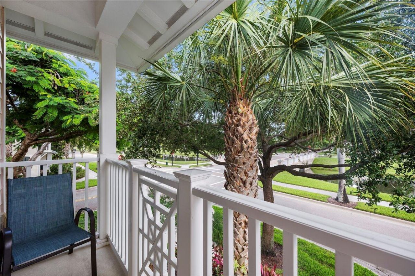
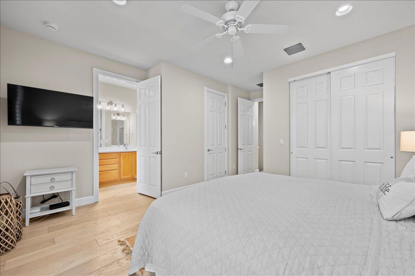
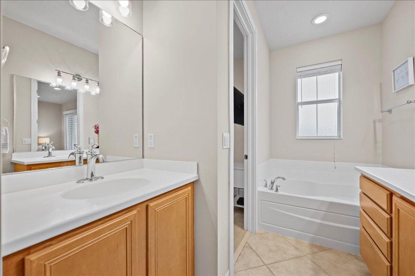
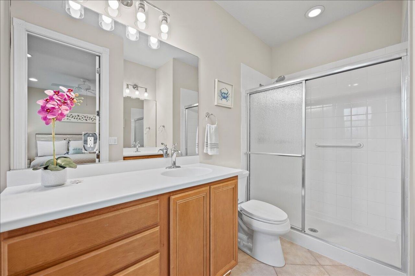
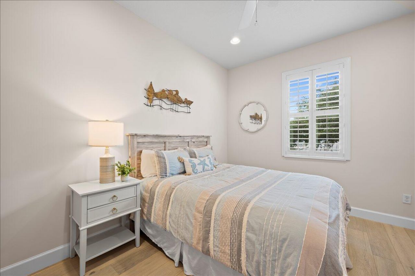
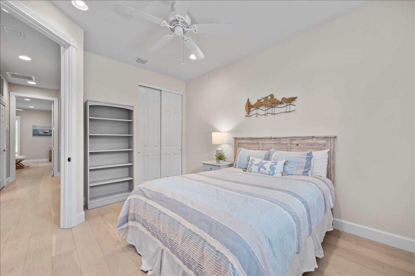
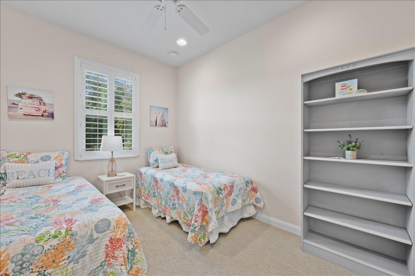
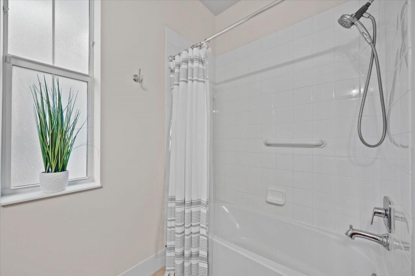
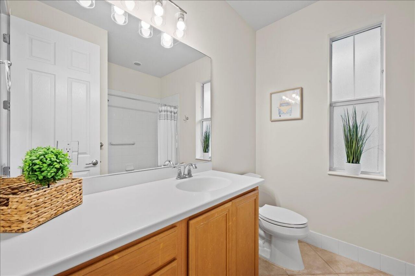
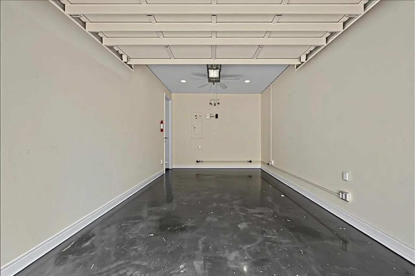
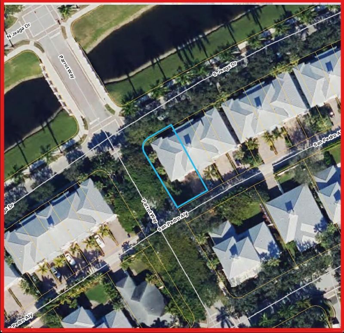
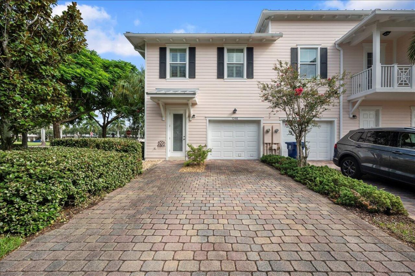
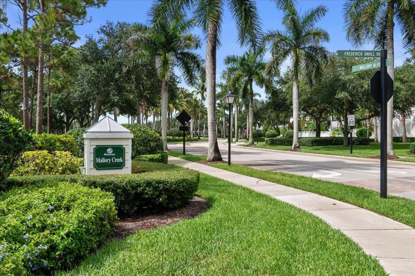
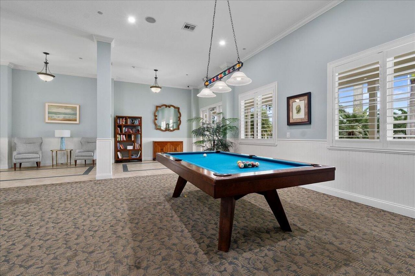
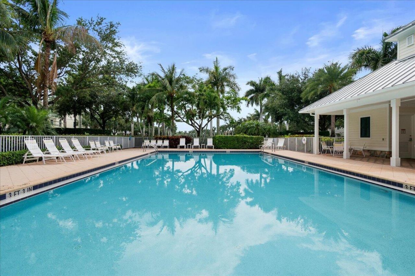
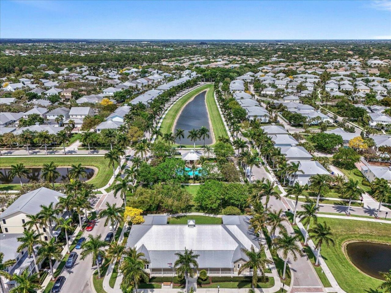
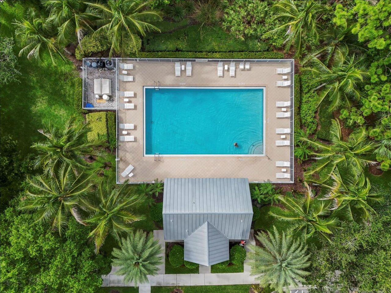
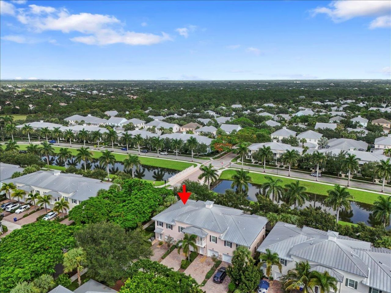
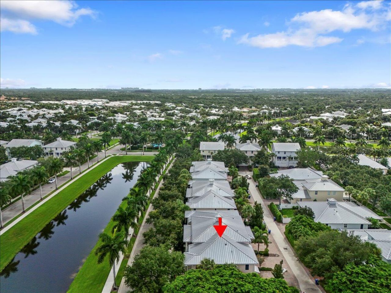
This Fully Furnished, absolutely charming Key West-style 3-bedroom, 2-bath end-unit townhome in beautiful Mallory Creek in Abacoa is a RARE FIND! Featuring an oversized side yard ready to be fenced into your private tropical retreat! Just a 1/2 block from the community's two resort-style pools, this light-filled home offers full impact glass windows & doors, 2023 A/C, 2023 hot water heater, Wi-Fi-enabled thermostat, Ring doorbell, plantation shutters upstairs, a glass rear door adding natural ...

View More

Property Summary

MLS Number: B26050523
Status: Active
Days on Market: 4
Subdivision: MALLORY CREEK AT ABACOA 1
County: Palm Beach
Bedrooms: 3
Total Square Feet: 1,921
Price Per Sq. Ft.: $333
New Constuction: No
Waterfront: No
Property Type: Residential - Townhouse
Cooling: Central Air, Ceiling Fan(s)
Garage: 1 car attached
Heating: Central
Lot Size: 0.09 Acres
Roof Type: Metal, Wood Truss/Rafter
Stories: 2.0
Taxes: $9,667
Year Built: 2011
HOA Fee: $426/ Monthly

Featured Amenities

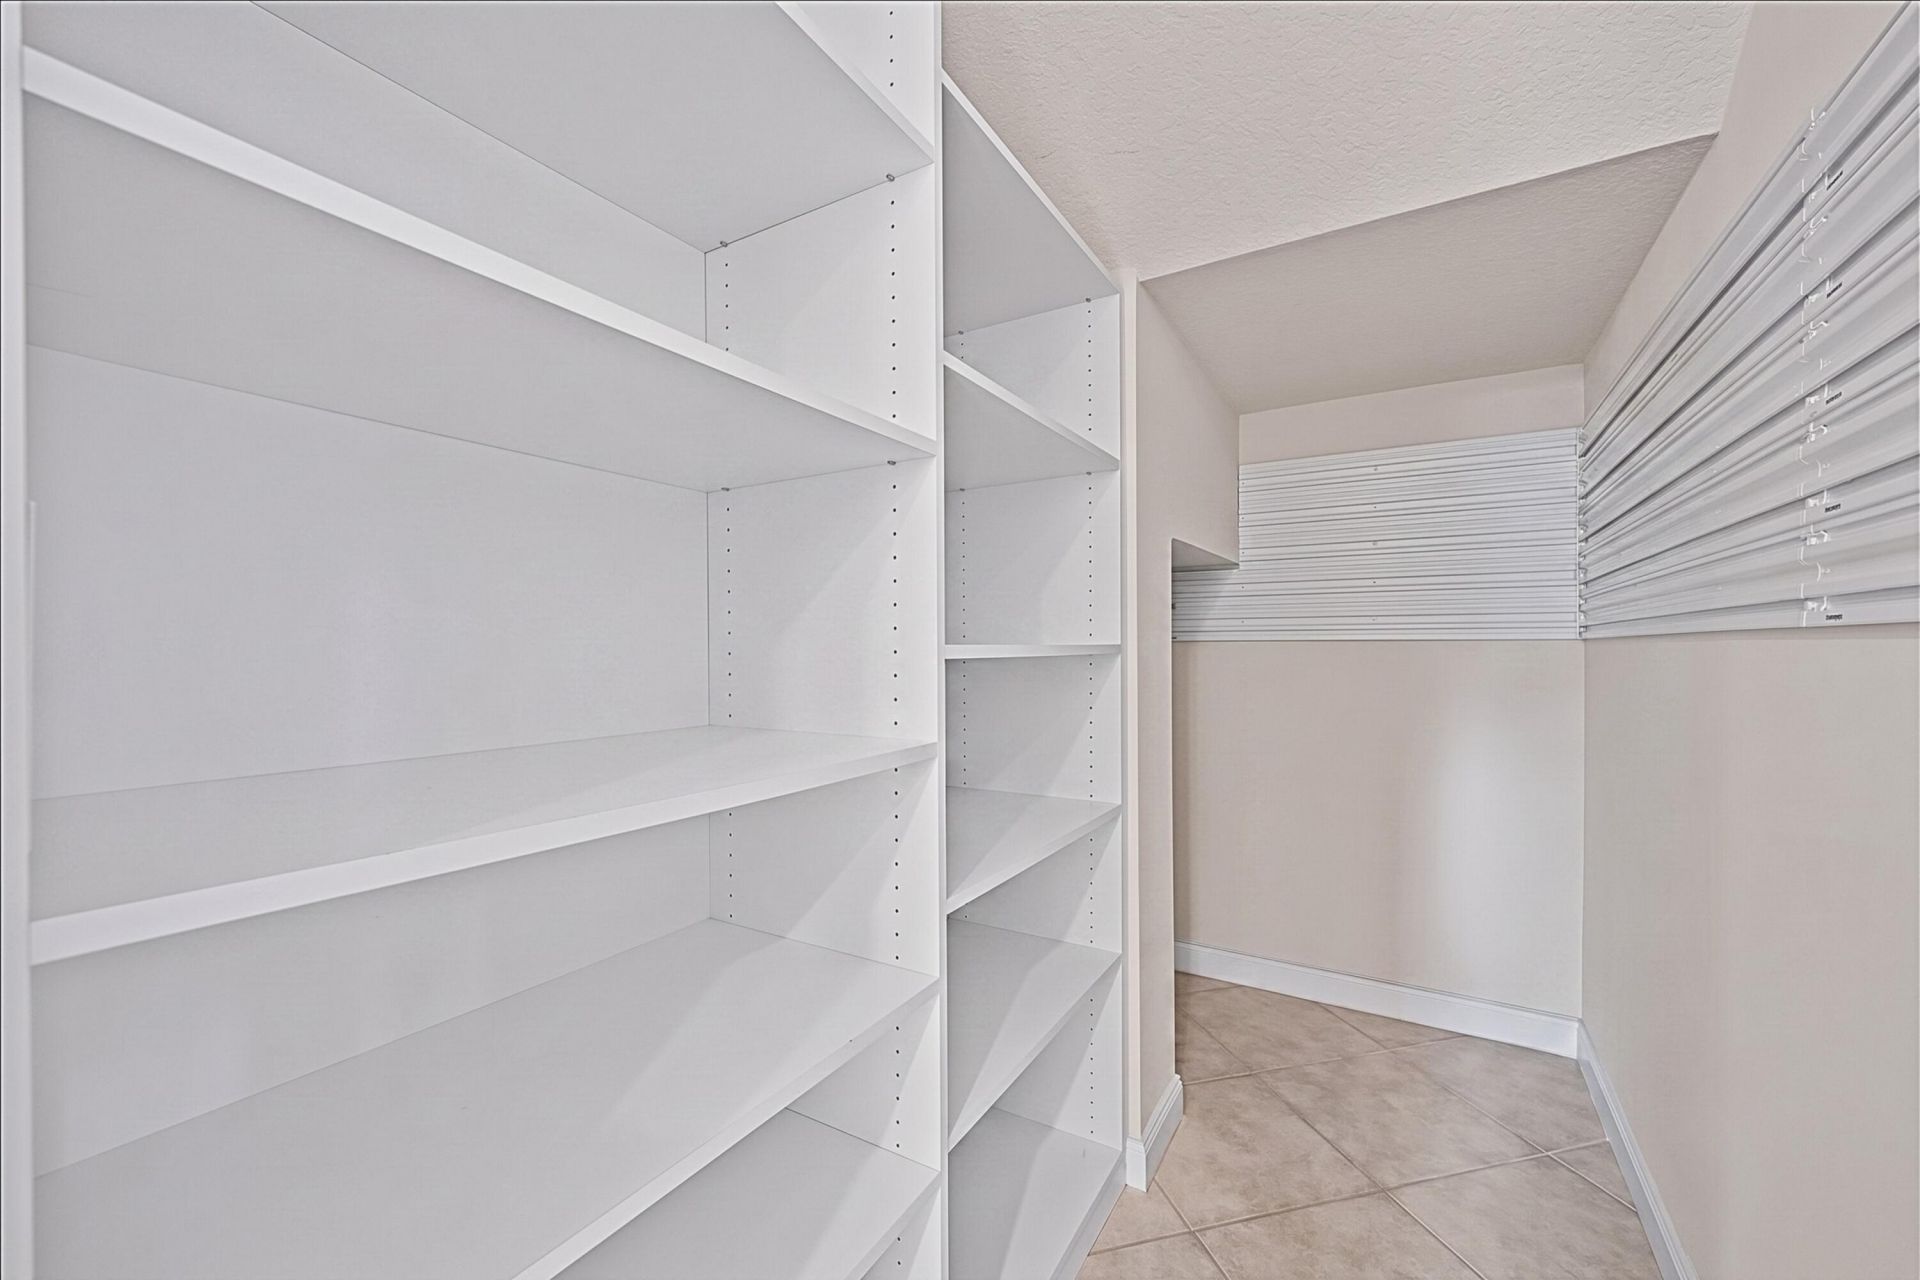
Pantry
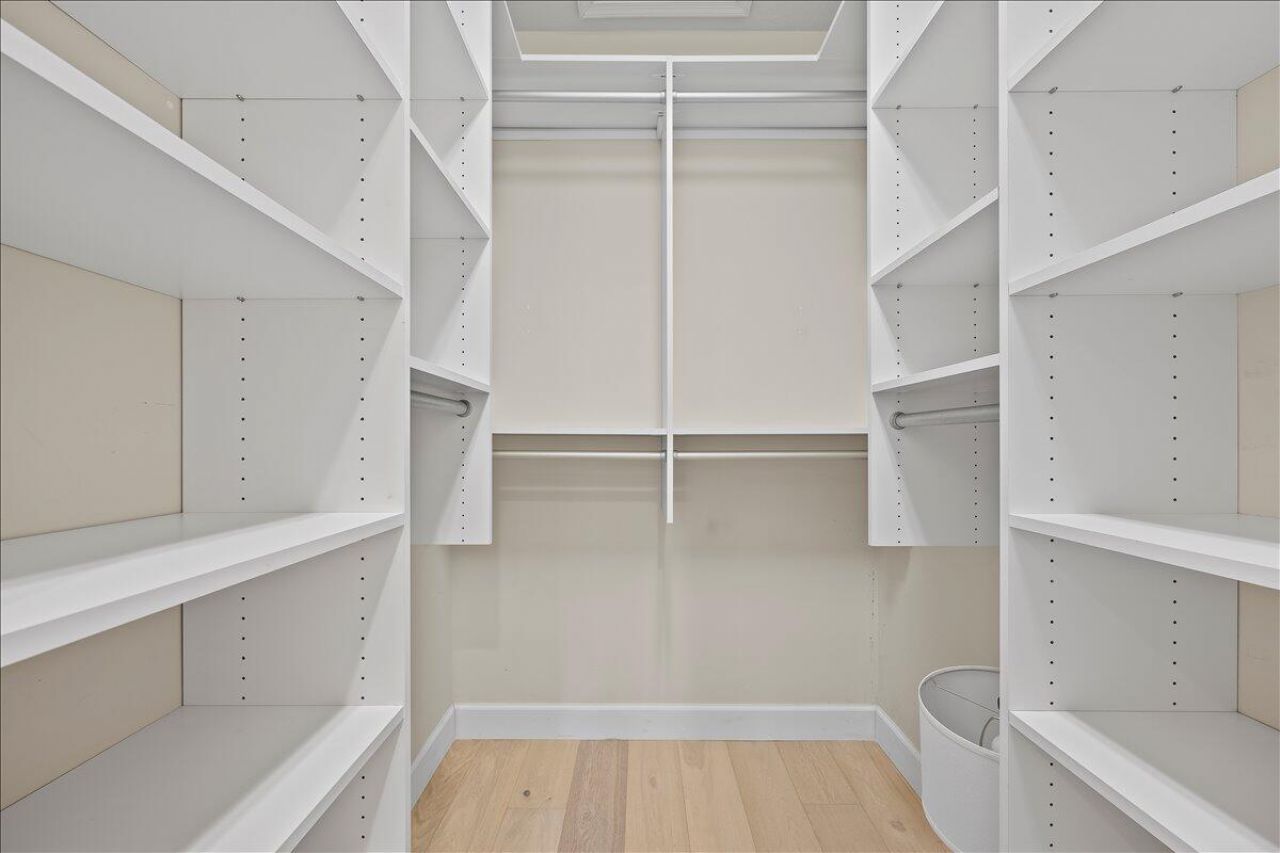
Walk-In Closet(s)
Bedroom Layout - Split
Closet Cabinetry
Storage
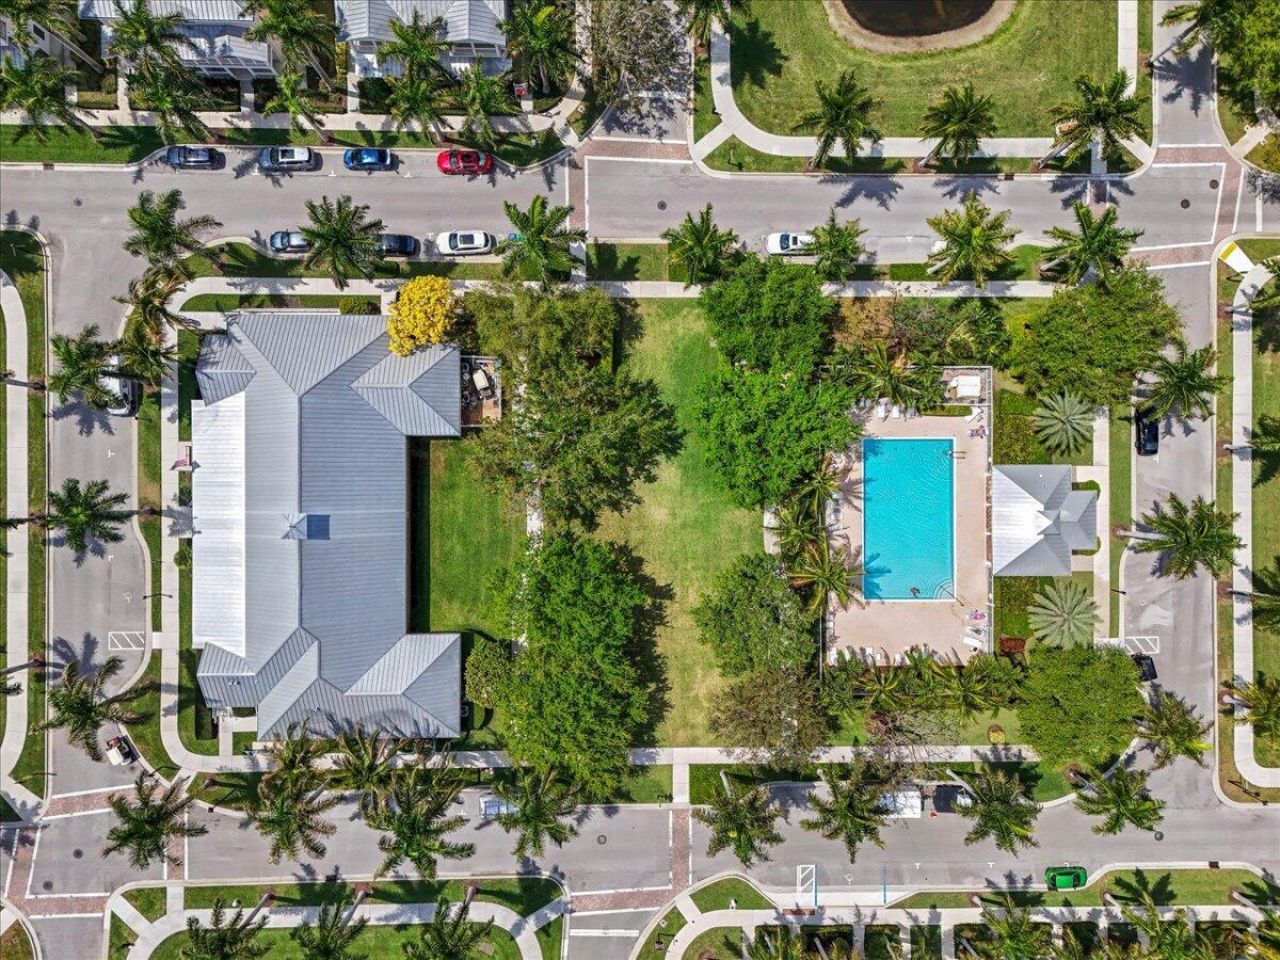
Clubhouse
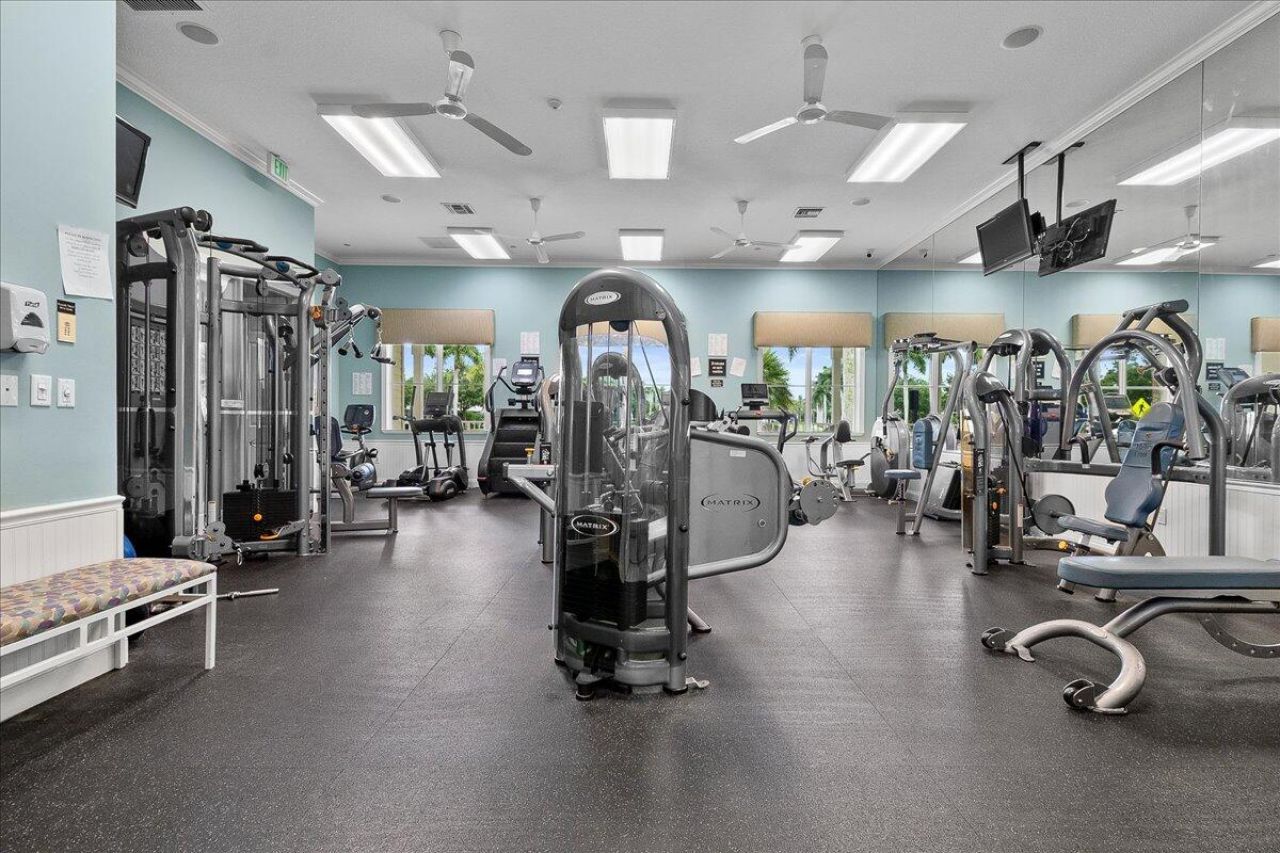
Fitness Center
Jogging Path
Management
Park
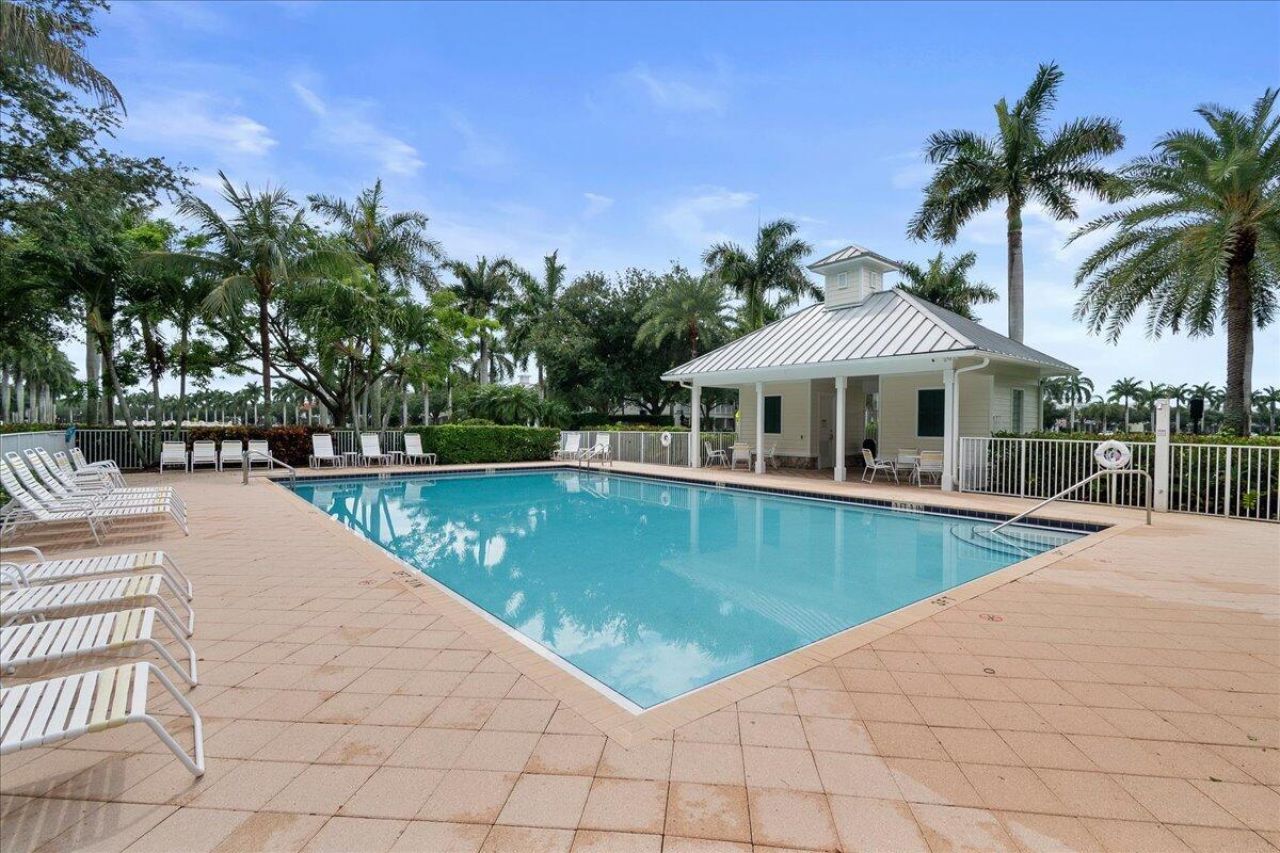
Pool
Manager On Site
Community Room
Sidewalks
Street Lights

Property Details

Appliances: Electric Water Heater, Water Purifier Owned, Dryer, Disposal, Dishwasher, Electric Range, Microwave, Refrigerator, Water Heater, Water Purifier, Washer
Association: Mallory Creek HOA
Association Fee Includes: Cable TV, Maintenance Grounds, Common Areas, Recreation Facility
Balcony: Balcony - Covered
Days on Site: 4
Exterior: CBS
Outdoor Features: Balcony
Flooring: Carpet, Wood
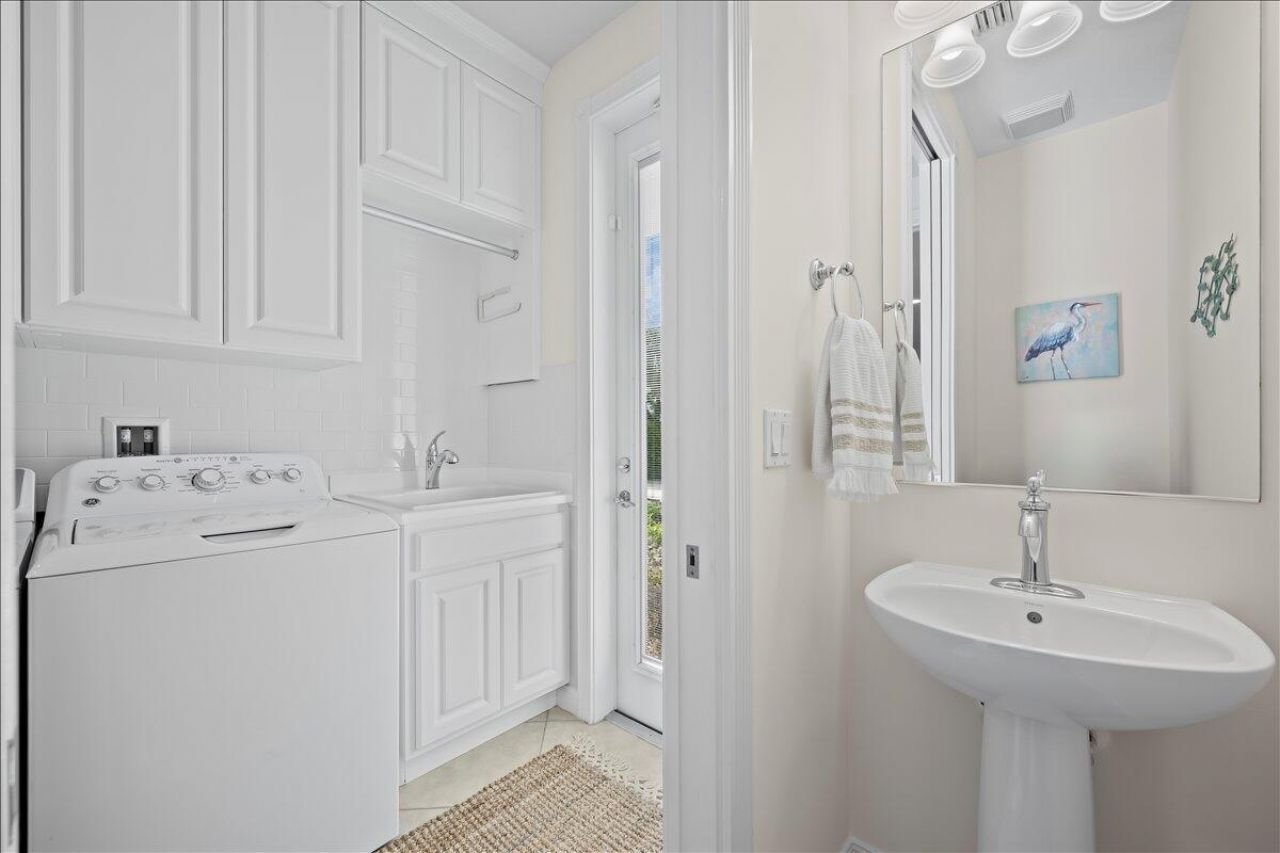
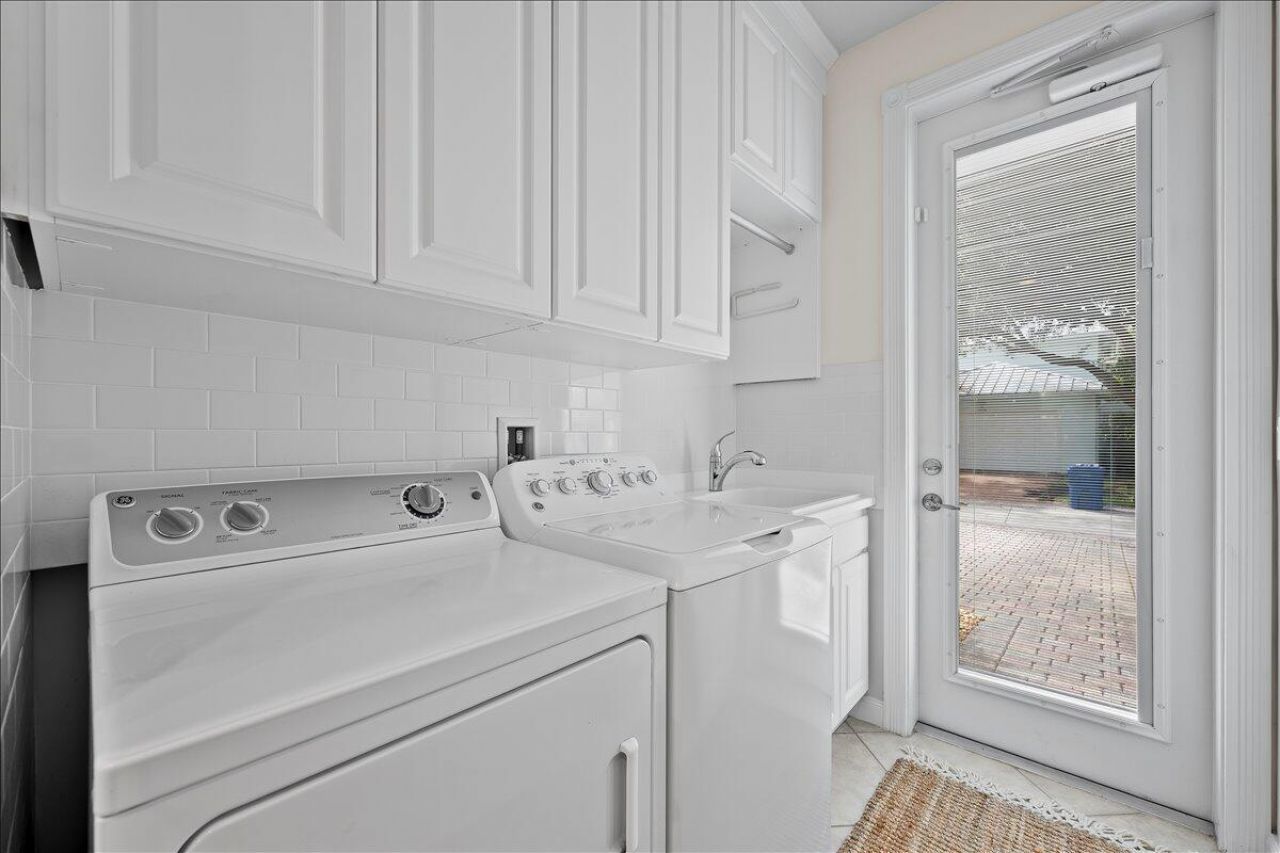
Laundry: Laundry Closet, Inside
Parcel#: 30424114090003050
Parking: Driveway, Garage Door Opener, Guest, On Street, Garage, Attached Garage
Parking Notes: Driveway, Garage Door Opener, Guest, On Street, Garage
Patio/Porch: Porch - Open, Porch
Pets Allowed: Yes, Breed Restrictions
Restrictions: Buyer Approval Required
Sewer: Public Sewer
Special View Info: Lake
Sprinkler: Auto Sprinkler
SQFT Living: 1601
Structure Type: Townhouse
Total Rooms: 8
Utilities: Cable Available, Electricity Available, Sewer Available, Underground Utilities, Water Available
Water: Public
Waterfront Features: None
Windows: Plantation Shutters
Construction: CBS

Room Sizes

Living Room: 20 X 15 Level Main
Kitchen: 15 X 9 Level Main
Primary Bedroom: 17 X 12 Level Upper
Utility Room: 6 X 8 Level Main
Bedroom 2: 11 X 13 Level Upper
Bedroom 3: 12 X 9 Level Upper
Dining Room: 8 X 8 Level Main

Local Schools

High School: William T. Dwyer
Middle School: Independence
Elementary School: Beacon Cove Intermediate

Neighborhood Information

Neighborhood Map

Neighborhood Hero

Neighborhood Highlights

Neighborhood Characteristics

Neighborhood Market Trend

Neighborhood Schools

Courtesy of

Agency Name: Compass Florida LLC
Agent Name: Amy Simmonds PA
Agency Phone: 561-285-4794

agent picture

Presented by

Agent Name: Carlos Luna
Agent Phone: Cell: 914.653.6116
Agency Title: Illustrated Properties
Request Info

IDX logo

Carlos Luna
ipre.com
Agent Cell:
914.653.6116
Office Phone:
561.469.0909

Mortgage Calculator

%
years/fixed
yearly
yearly (est.)

Estimated Payment

$ 4,129.54 Principal & Interest $3,137.58 Property Tax $805.58 Homeowner's Insurance $186.38
Mortgage Logo

Login to My Illustrated Account

Pixel